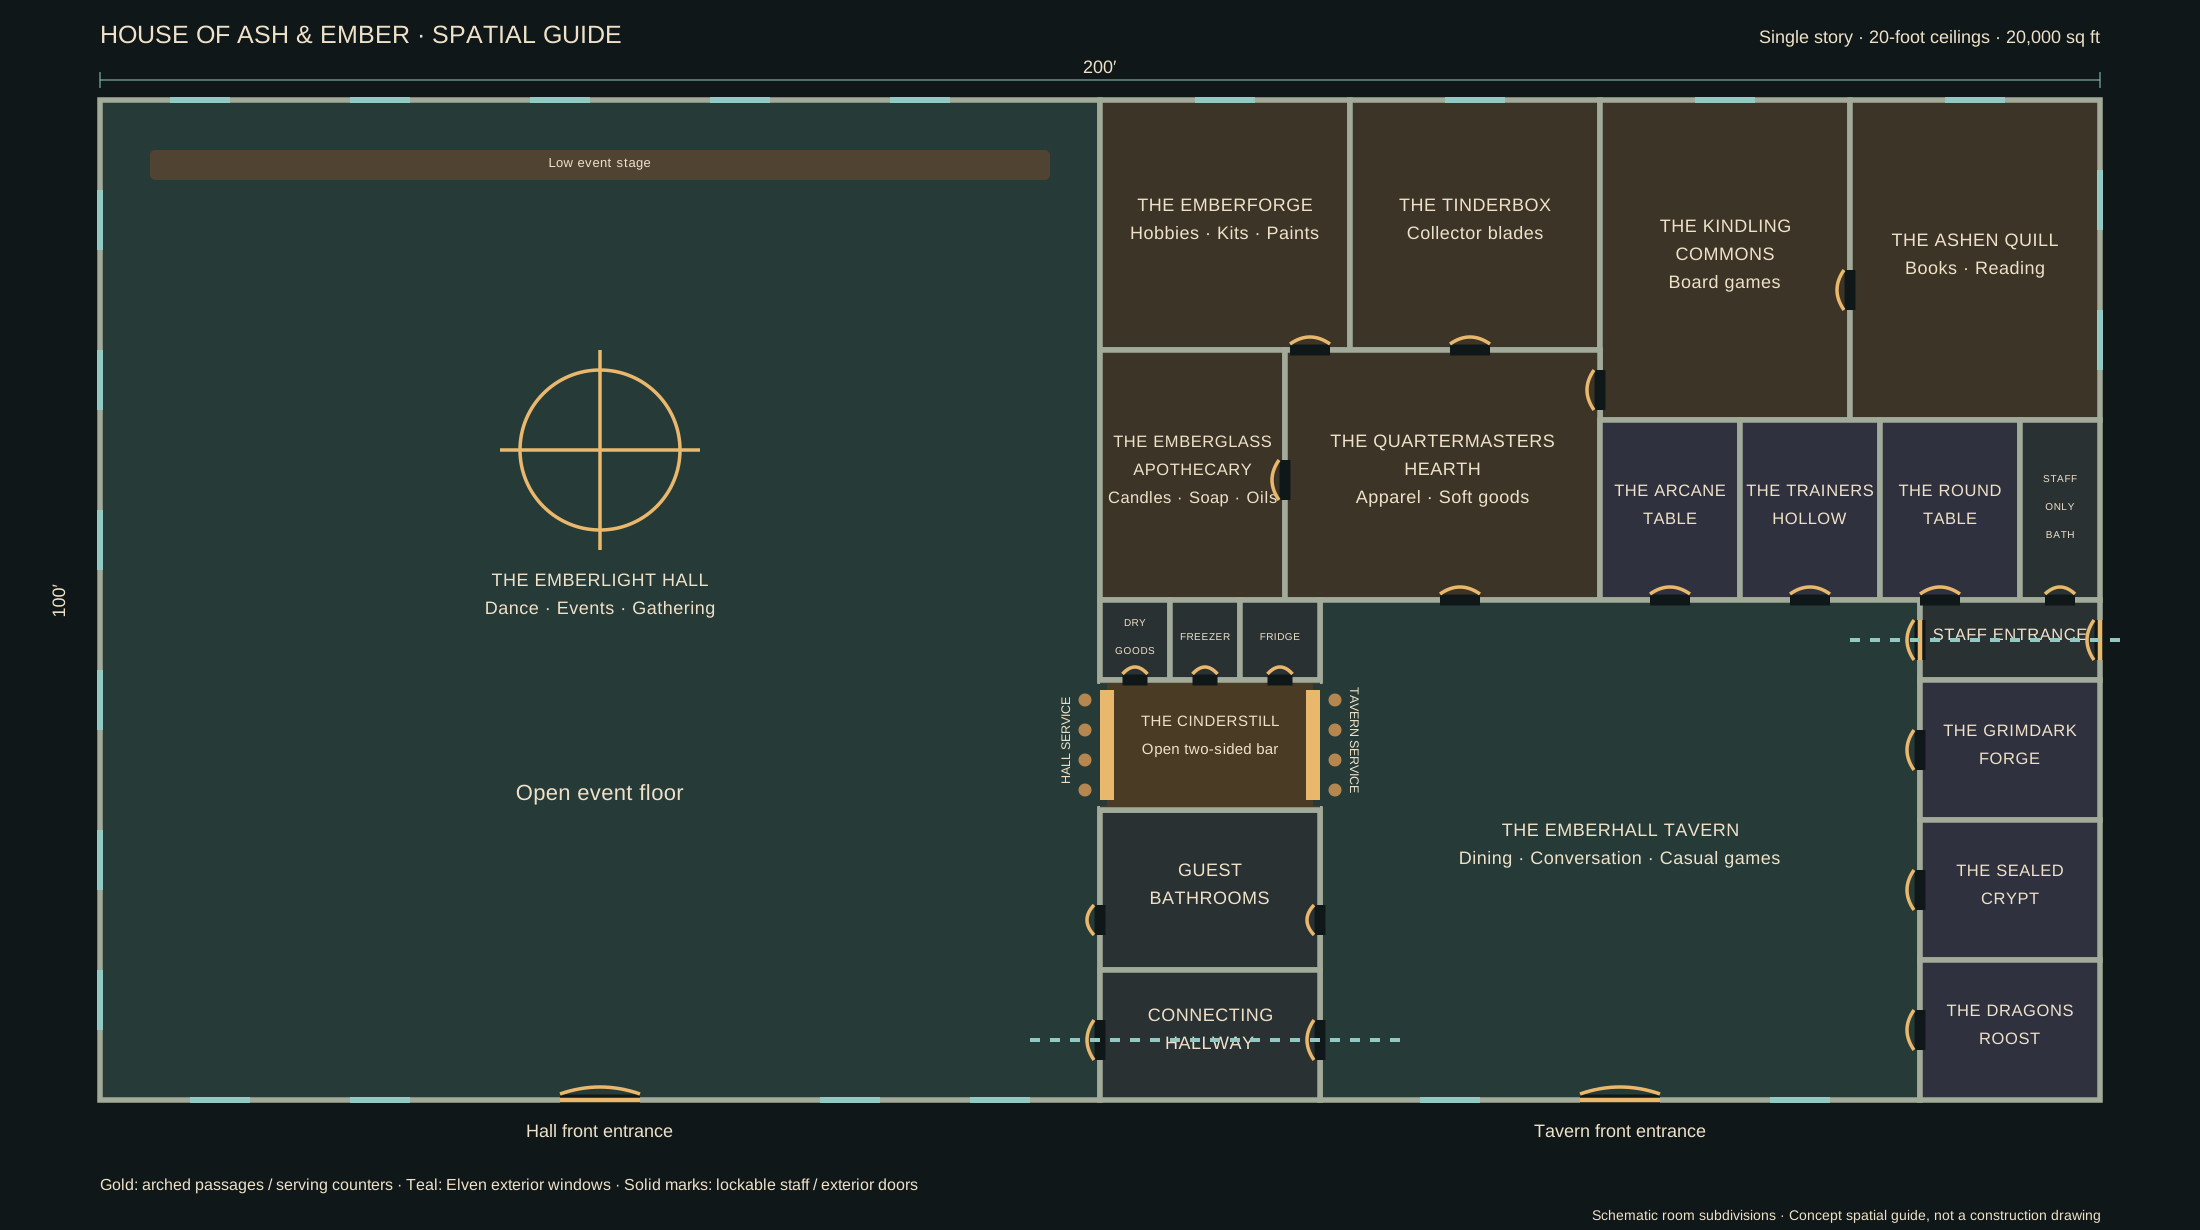
A spatial guide based on the supplied blueprint, updated with open serving counters, the hall connection, arched interior passages, staff circulation, and Elven windows. Room subdivisions below are schematic; the overall footprint is 20,000 square feet.
Select a labeled space to explore its concepts. On a small screen, scroll horizontally across the plan.
Two sides of
the Cinderstill.
The west/left serving counter faces Emberlight Hall; the east/right counter faces Emberhall Tavern. Both sides have barstools and stay open, with no separating side walls. Dry Goods, Freezer, and Fridge sit immediately behind the operation.
A clear route
between halls.
The area below the main bathrooms is a connecting hallway with arched openings into Emberlight Hall and Emberhall Tavern. The hall’s front entrance is centered on its bottom wall; the tavern has its own bottom-wall entrance.
Staff access,
kept separate.
The staff entrance has an exterior doorway through the east/right wall and a lockable staff-only door through the west/left wall into the tavern. The attached staff-only bathroom opens only from this staff entrance. It has no exterior doorway.
Arches and
Elven light.
Interior public passages are open arches, without door leaves or glazing. Elven arched windows are planned in the Emberforge, Tinderbox, House of Ash & Ember, Ashen Quill, around the hall’s exterior perimeter, and along the tavern’s bottom wall. Interior room entries remain open arches; bathroom fixtures are screened within the rooms.
The Cinderstill has no doorway into guest bathrooms. The Trainers Hollow has no doorway into the Ashen Quill. The plan is a concept spatial guide, not a construction drawing.
200′ frontage × 100′ depth
A single-story, 20,000-square-foot destination with 20-foot ceilings. The long frontage brings the Emberlight Hall on the left and Emberhall Tavern on the lower right together beneath one roof.
Left half · approximately 100′ × 100′
The Emberlight Hall is imagined for wedding ceremonies and receptions, dancing, catered events, live music, celebrations, gaming tournaments, fantasy balls, and LARP gatherings. An adaptable open floor, a low stage, and perimeter seating create a warm setting for many ways to gather.
Lower middle-right · approximately 60′ × 50′
The Emberhall Tavern is the social heart of the House: everyday meals and casual games alongside dinner parties, mystery dinner games, small tournaments, and fantasy-inspired roleplaying events. Fantasy comfort food in regular and kid-size portions and everyday snacks pair with the Cinderstill’s alcohol-free drinks.
Between hall and tavern · approximately 21′ × 13′
The Cinderstill is an entirely alcohol-free drink bar for every age. Fantasy-inspired fruit fizzes, cream sodas, warm creations, 16 herbal teas, 8 juices, and 16 lemonades join familiar sodas and everyday drinks. Every drink has a kid-size option. Its two open serving counters welcome guests from Emberlight Hall and Emberhall Tavern.
North retail frontage · approximately 25′ × 25′
Hobby and gaming supplies, miniature-building kits, paints, and tools for makers and tabletop adventurers.
North retail frontage · approximately 25′ × 25′
A historical and fantasy armory for themed weapons, armor, archery, and story-inspired replicas. Functional, display, training, and LARP selections are paired with accessories for collectors and adventurers.
North retail frontage · approximately 25′ × 32′
Board games, strategy games, and open gaming supplies, with space to discover new favorites and share a table.
Northeast retail frontage · approximately 25′ × 32′
A bookstore for fantasy and science-fiction literature and sourcebooks. Integrated tables and chairs invite browsing, reading, and an impromptu board game.
Below Emberforge · approximately 18′ × 25′
An atmospheric merchant space for themed candles, handcrafted soaps, and custom essential-oil blends.
Central retail zone · approximately 30′ × 25′
Themed clothing, cloaks, hats, blankets, and soft goods—an apparel hub for everyday comfort and fantasy gatherings.
Upper gaming row · approximately 14′ × 18′
A private chamber for wizardly spellcasters and arcane-themed campaigns, with a focused tabletop setting and a calm magical atmosphere.
Upper gaming row · approximately 14′ × 18′
A room for strategy coaching, miniature skirmishes, and campaign workshops, designed around a shared table and focused group play.
Upper gaming row · approximately 14′ × 18′
A fellowship-style chamber for shared campaigns and high-strategy council games, centered on a round gaming table.
East gaming perimeter · approximately 18′ × 14′
An industrial, gothic-fantasy private gaming chamber for darker campaigns, miniature battles, and gritty tabletop adventures.
East gaming perimeter · approximately 18′ × 14′
A moody private chamber for horror campaigns, dungeon crawls, and underground adventures, using atmospheric decor around a practical gaming table.
Southeast gaming corner · approximately 18′ × 14′
A high-fantasy private chamber imagined for epic boss battles and grand campaign finales, with dragon-inspired details around a dedicated party table.
Storage, guest amenities, and the staff entry
The staff entrance provides a secure staff-only space for coats and personal belongings. A lockable door connects it to Emberhall Tavern, while the exterior entrance provides staff access from outside. The attached staff-only bathroom is reached from this space.
Behind the Cinderstill · approximately 7′ × 8′
Dedicated dry storage directly behind the drink operation supports the tavern and Cinderstill with organized ingredients and supplies.
Behind the Cinderstill · approximately 7′ × 8′
A dedicated freezer storage area sits beside Dry Goods and Fridge, directly behind the Cinderstill, keeping cold supplies near the team.
Behind the Cinderstill · approximately 8′ × 8′
A dedicated refrigerated-storage area completes the support cluster behind the Cinderstill, close to food and drink service.
Below the Cinderstill · approximately 22′ × 16′
The planned guest bathrooms are gender neutral, with aligned open archways on the left into Emberlight Hall and on the right into Emberhall Tavern. A clear sightline through the shared washbasin area supports security, while fully enclosed, sealed stalls provide complete privacy for guests using them.
Attached to the staff entrance · approximately 8′ × 18′
The staff-only bathroom is attached to the staff entrance. Its only doorway connects to that entrance; there is no bathroom doorway to the exterior.
Below the guest bathrooms · approximately 22′ × 13′
The hallway beneath the main bathrooms links the Emberhall Tavern on the right with Emberlight Hall on the left through open arched passages. It keeps movement between the gathering spaces separate from the bar’s service area.