

Future Plans · Indoor-only · 2038
The future indoor House
An extraordinary place for everyday discovery. A separate longer-term chapter, targeting 2038.
A larger realm.
A later chapter.
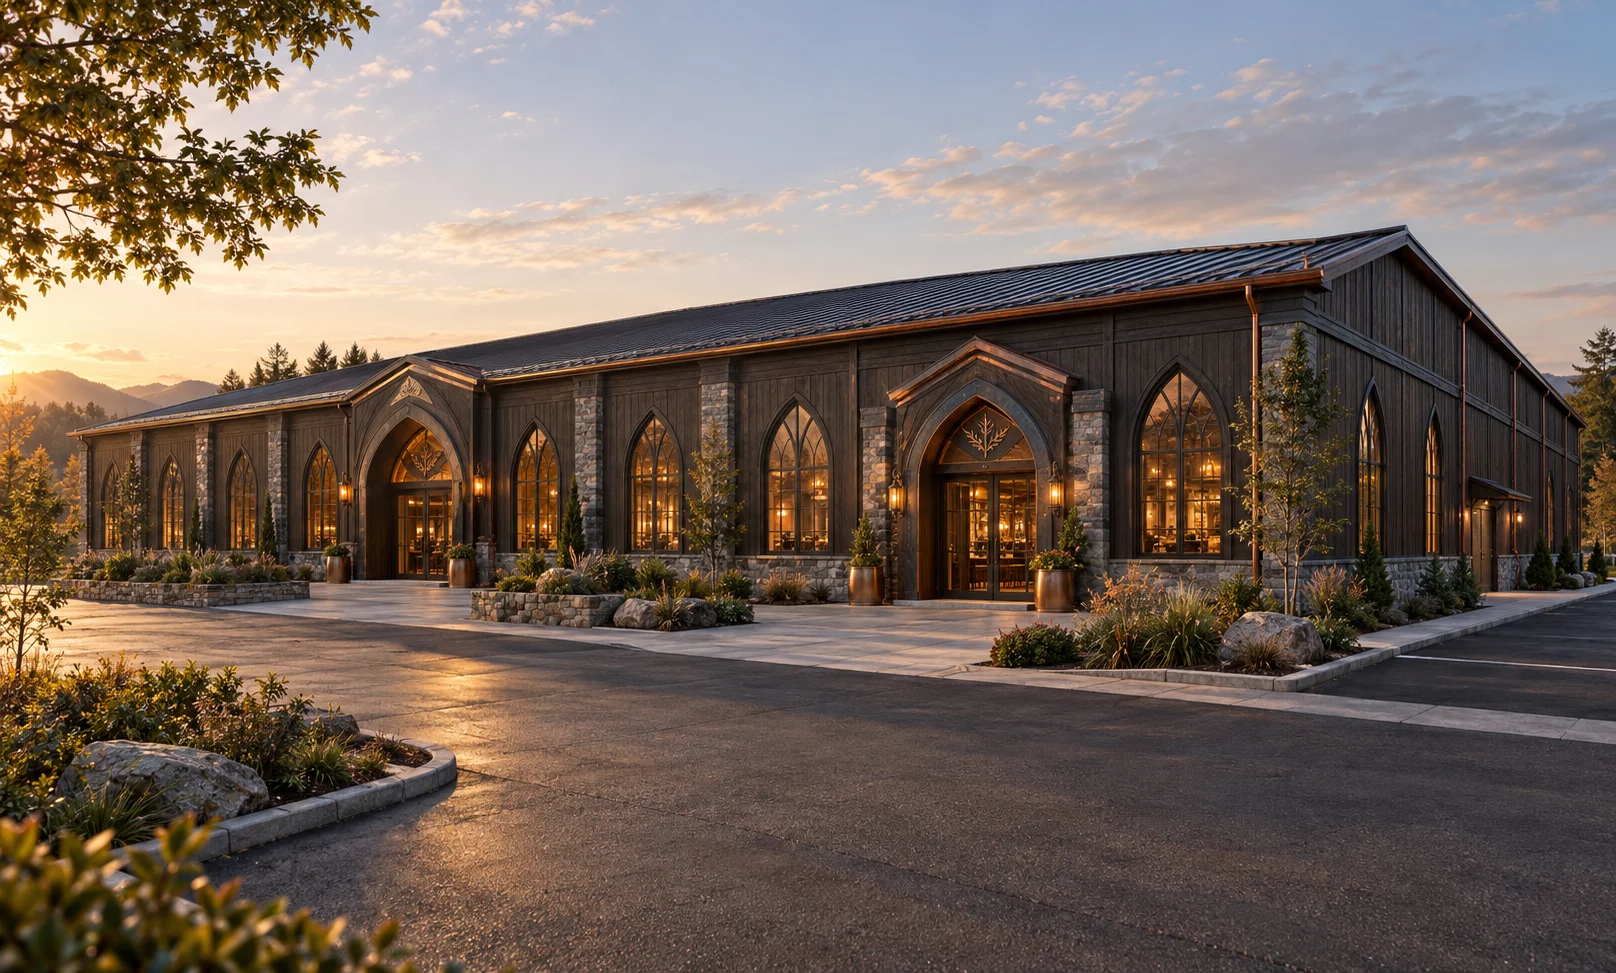
The 100′ × 200′single-story House is our 2038 indoor vision, with 20-foot ceilings and 20,000 square feet for retail, dining, gaming and events. The April 2028 outdoor venue is a separate opening, with its own offering.
This future House plan includes the indoor spaces below. It does not include the former outdoor festival meadow, adventure grove or indoor/outdoor event combinations.
Future Plans · Target 2038
A real footprint.
An extraordinary House.
A single-story destination for gathering, gaming, reading, and discovery. Fantasy lives in the atmosphere: timber, warm light, Elven arched windows, and thoughtful rooms shaped around real proportions.
The social heart of the House
A hall. A hearth. A shared drink.
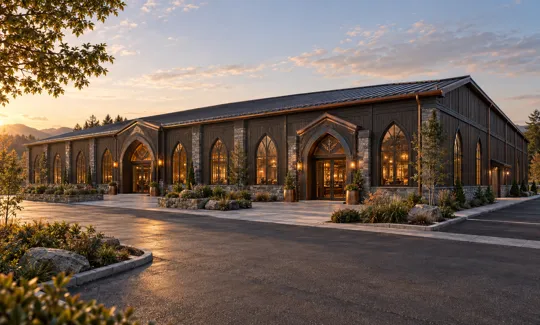
The House Exterior
A real place for extraordinary stories.
Explore the space ↗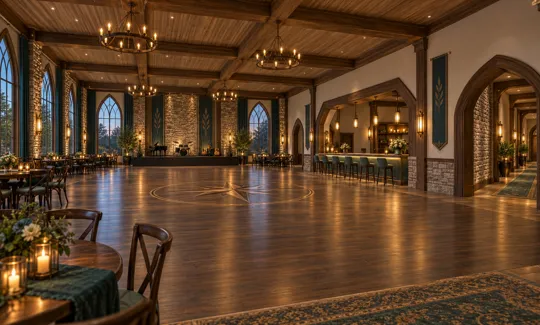
The Emberlight Hall
Room to dance. Space to celebrate.
Explore the space ↗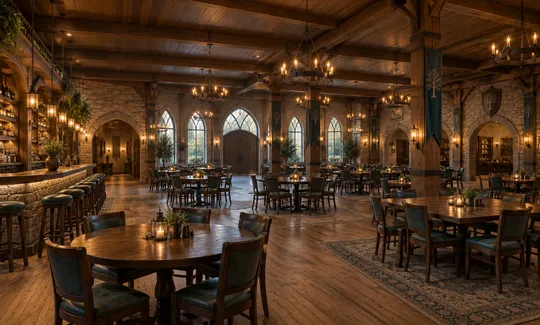
The Emberhall Tavern
The social heart of the House.
Explore the space ↗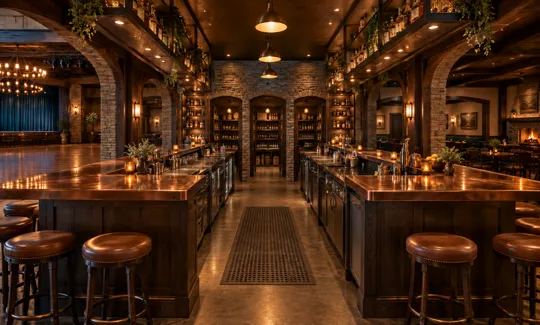
The Cinderstill
Fantasy refreshments for every age.
Explore the space ↗The future retail collection
Six merchants. Endless discovery.
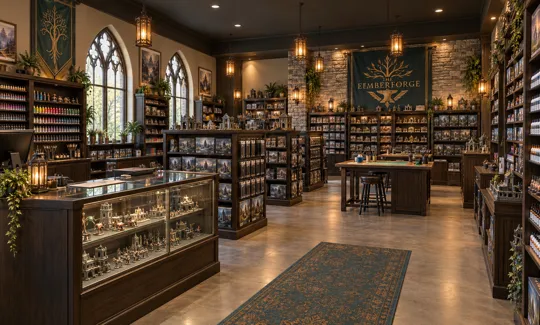
The Emberforge
Build, paint, and bring your worlds to life.
Explore the space ↗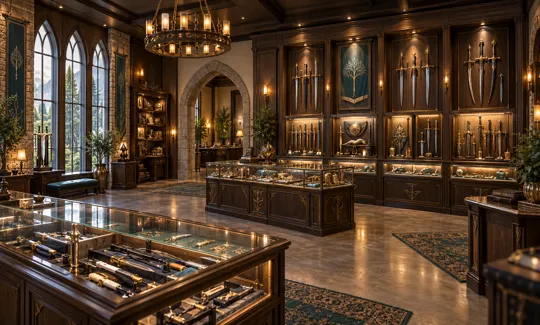
The Tinderbox
Craftsmanship for the collector’s wall.
Explore the space ↗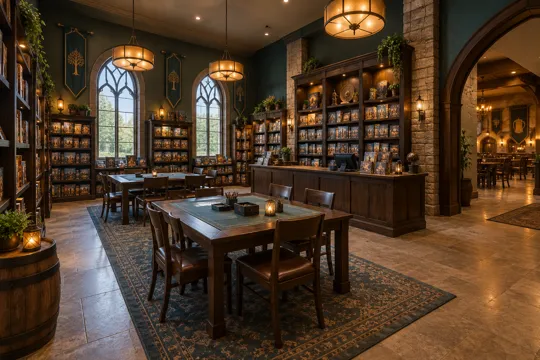
House of Ash & Ember
Find a game. Gather around it.
Explore the space ↗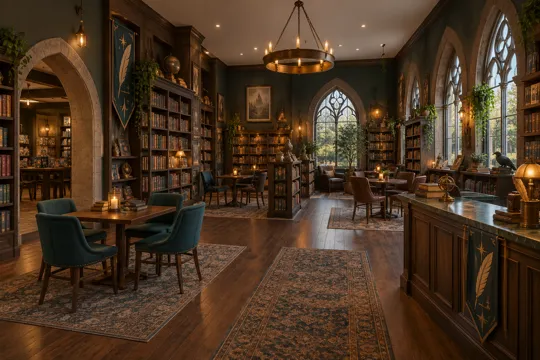
The Ashen Quill
Fantasy, science fiction, and a place to read.
Explore the space ↗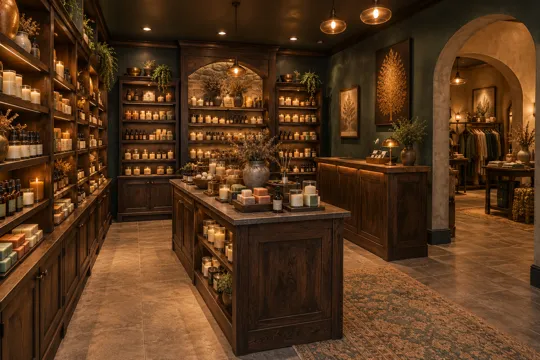
The Emberglass Apothecary
Small comforts, carefully crafted.
Explore the space ↗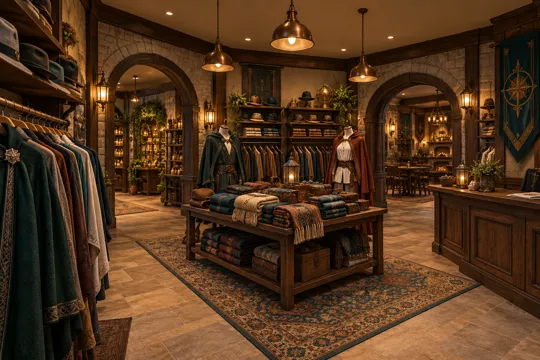
The Quartermasters Hearth
Wear a little of the world you love.
Explore the space ↗Imagine a future
gathering indoors.
Future indoor menus & event guides →Indoor floor plan →Help shape
the next chapter.
Interested in the long-term House of Ash and Ember vision? Contact the owner to request private project information and discuss possible investment.
Investor inquiries →