

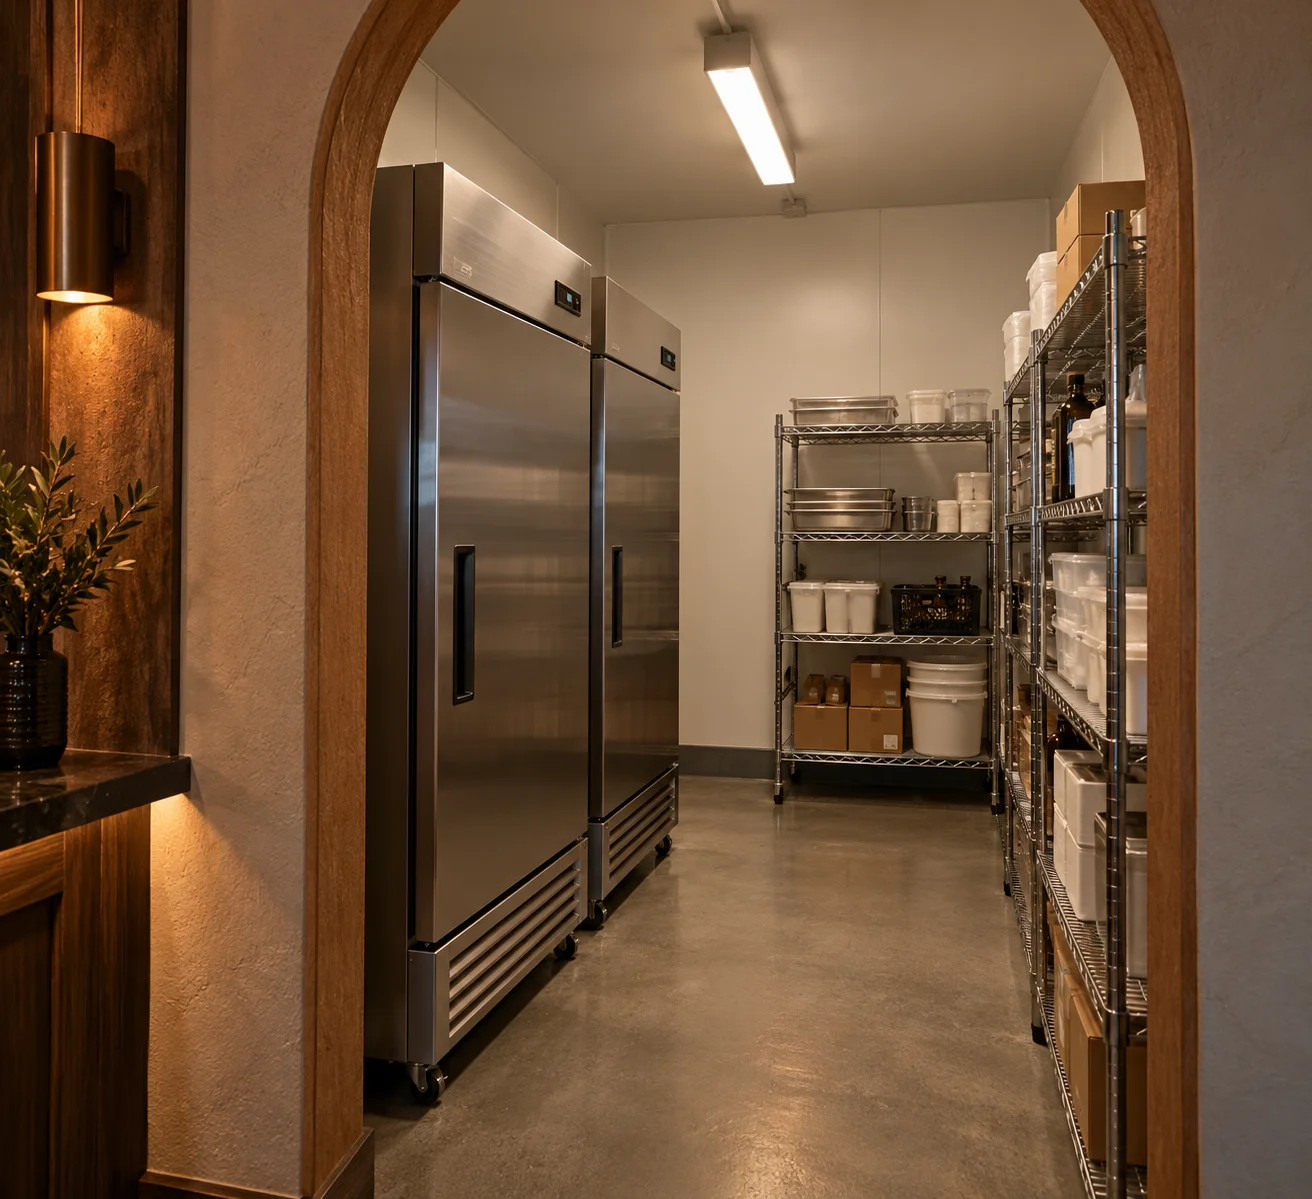
Behind the Cinderstill · approximately 7′ × 8′
Designed around
real possibilities.
A dedicated freezer storage area sits beside Dry Goods and Fridge, directly behind the Cinderstill, keeping cold supplies near the team.
Part of the proposed single-story 100′ × 200′ House, with 20-foot ceilings. These are illustrative concepts; the venue is not open and final details may change.
Dedicated frozen-storage area
Practical organized cold-storage shelving
Part of the back-of-house supply cluster
Two views of the same space
Look around.
Open an image to see it larger, then use the arrows to move between perspectives.
Freezer
Entrance-side perspective
Explore this space →Freezer
Reverse perspective
Explore this space →