

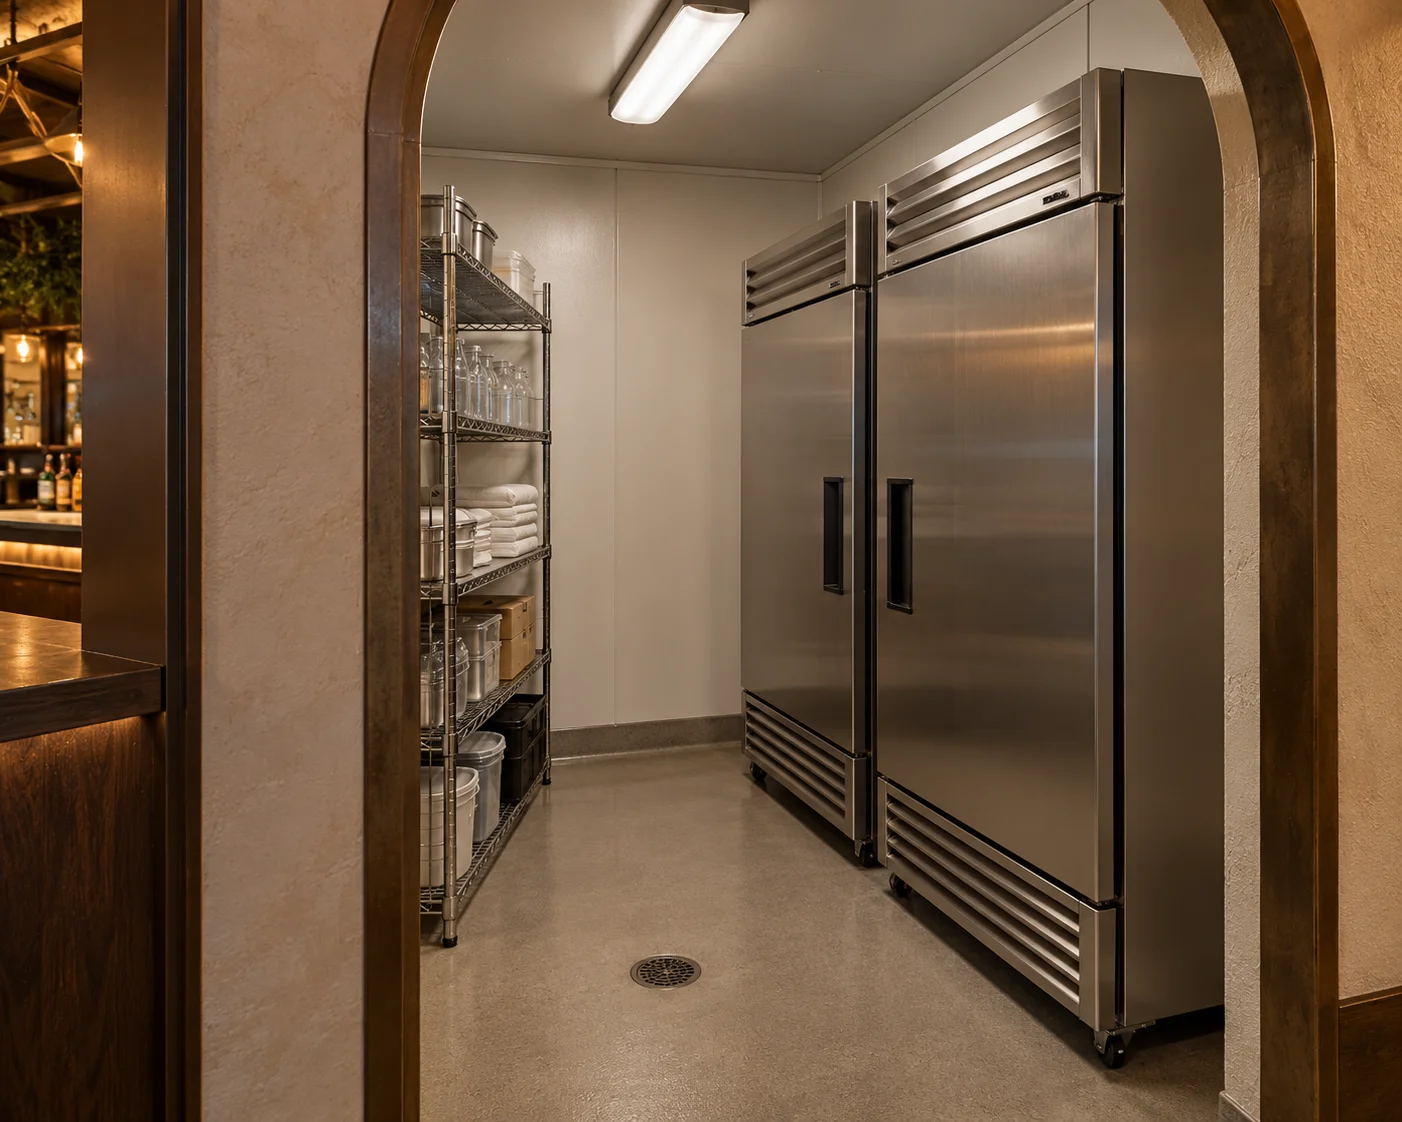
Behind the Cinderstill · approximately 8′ × 8′
Designed around
real possibilities.
A dedicated refrigerated-storage area completes the support cluster behind the Cinderstill, close to food and drink service.
Part of the proposed single-story 100′ × 200′ House, with 20-foot ceilings. These are illustrative concepts; the venue is not open and final details may change.
Dedicated refrigerated-storage area
Organized ingredient and beverage shelves
Located immediately beside Dry Goods and Freezer
Two views of the same space
Look around.
Open an image to see it larger, then use the arrows to move between perspectives.
Fridge
Entrance-side perspective
Explore this space →Fridge
Reverse perspective
Explore this space →