

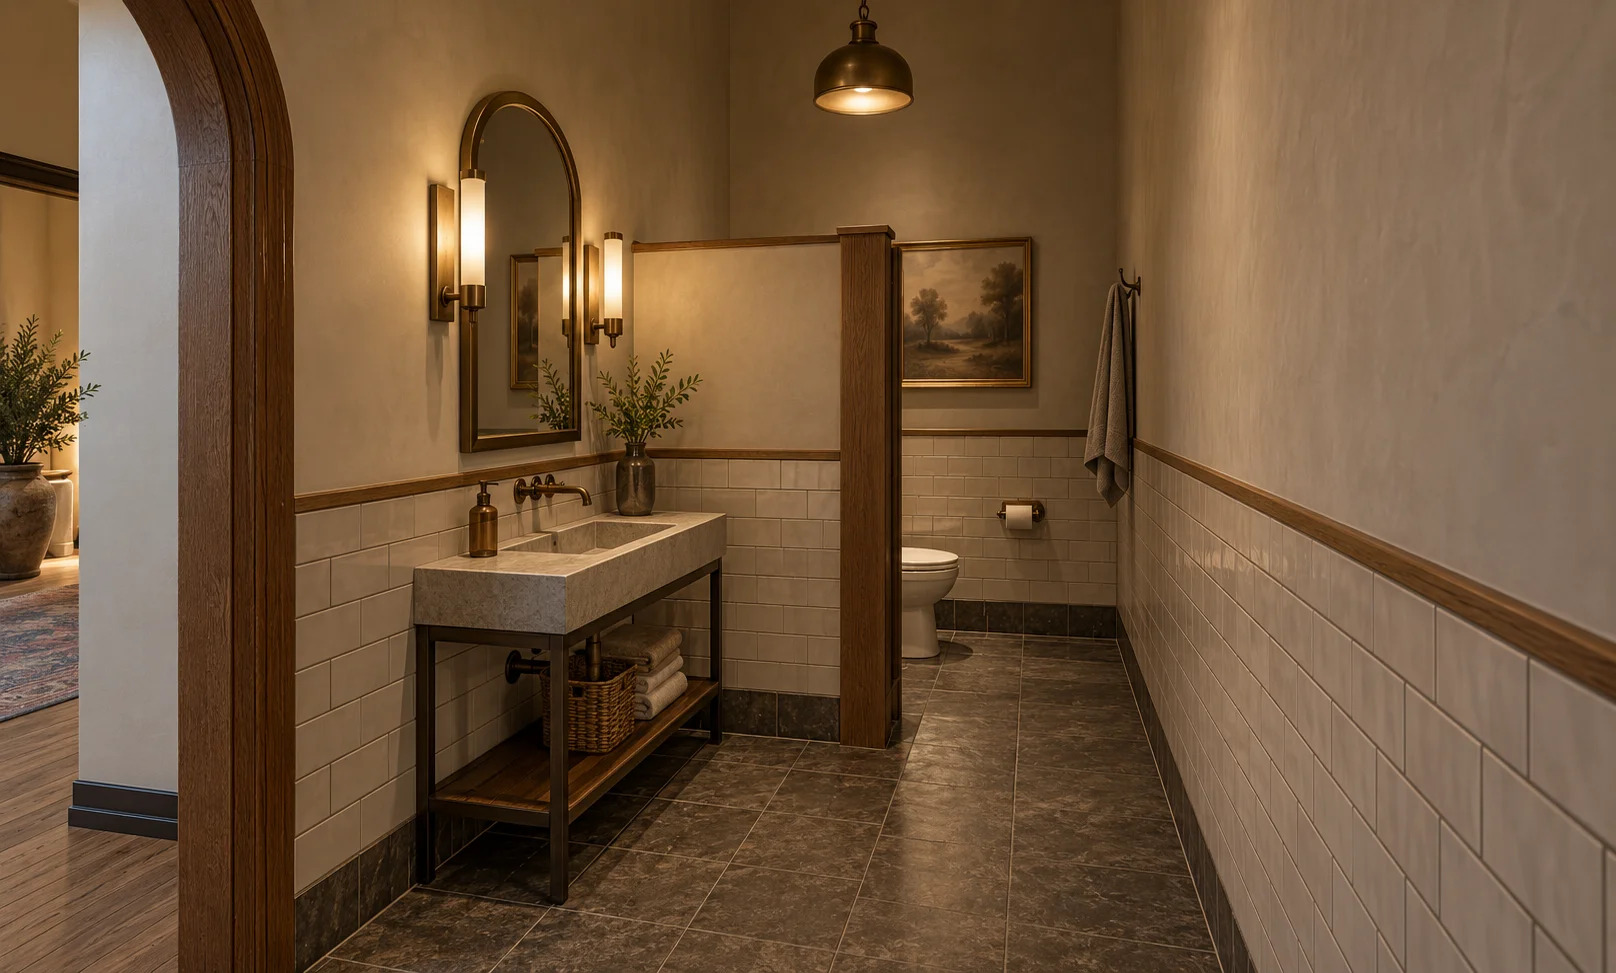
Attached to the staff entrance · approximately 8′ × 18′
Designed around
real possibilities.
The staff-only bathroom is attached to the staff entrance. Its only doorway connects to that entrance; there is no bathroom doorway to the exterior.
Part of the proposed single-story 100′ × 200′ House, with 20-foot ceilings. These are illustrative concepts; the venue is not open and final details may change.
Reserved for staff
Access solely from the staff entrance on its south side
No exterior doorway
Two views of the same space
Look around.
Open an image to see it larger, then use the arrows to move between perspectives.
Staff-Only Bathroom
Entrance-side perspective
Explore this space →Staff-Only Bathroom
Reverse perspective
Explore this space →