

← Back to the House
Operations · Coming soon
The Connecting Hallway
One easy connection between the halls.
Below the guest bathrooms · approximately 22′ × 13′
Designed around
real possibilities.
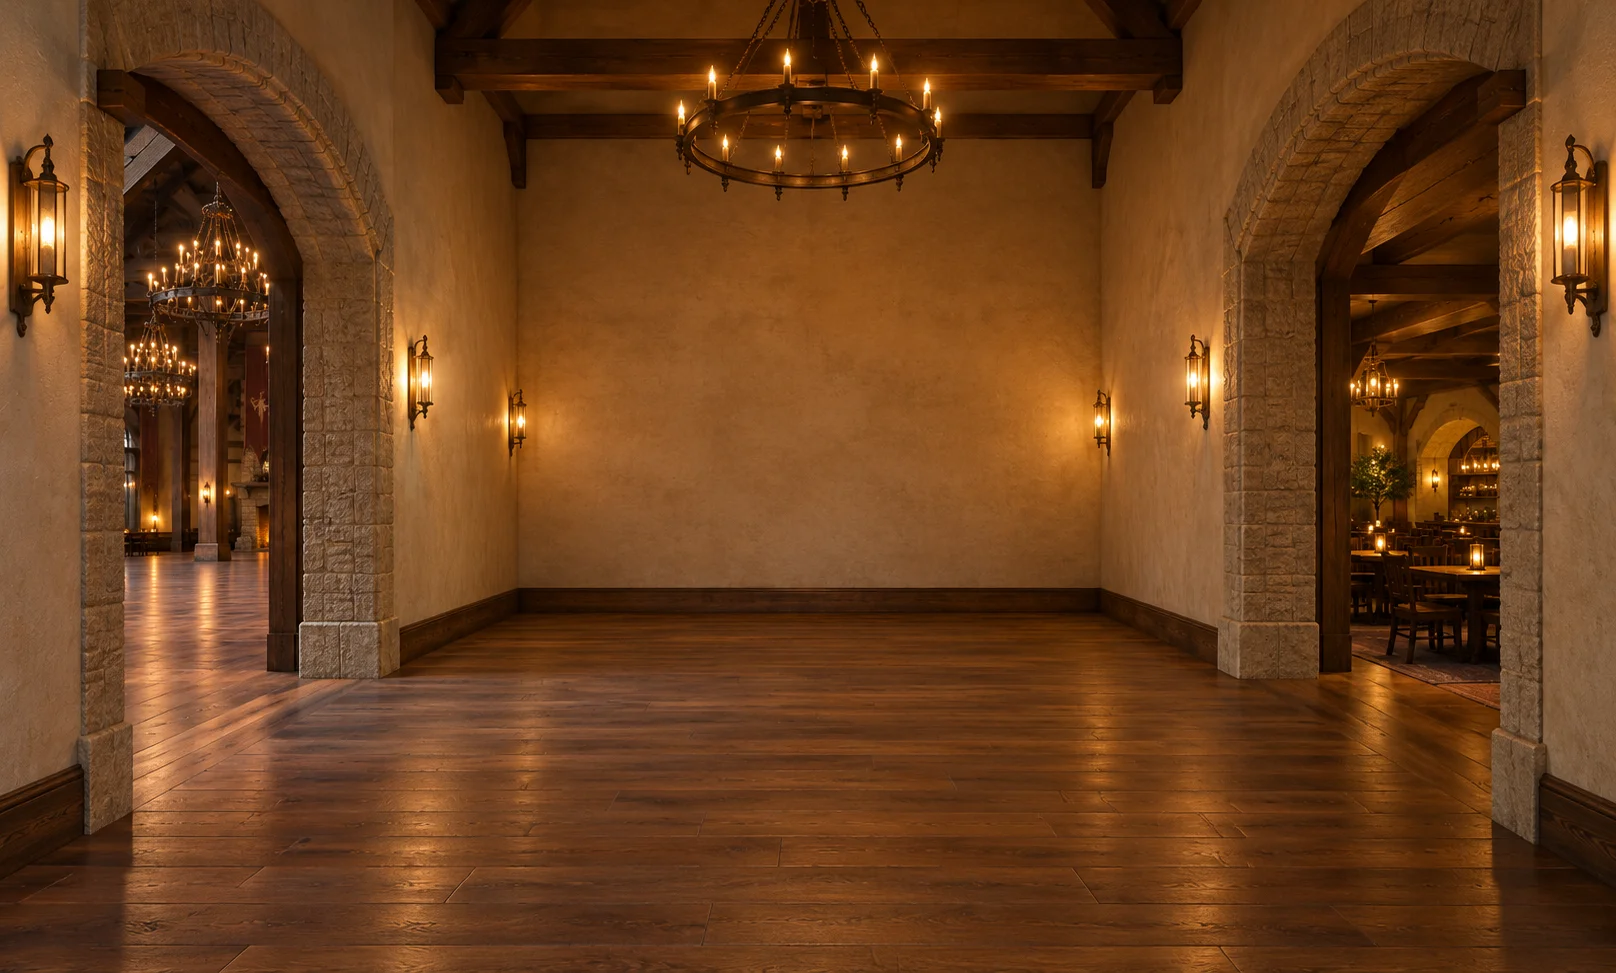
The hallway beneath the main bathrooms links the Emberhall Tavern on the right with Emberlight Hall on the left through open arched passages. It keeps movement between the gathering spaces separate from the bar’s service area.
Part of the proposed single-story 100′ × 200′ House, with 20-foot ceilings. These are illustrative concepts; the venue is not open and final details may change.
Open arched west connection into Emberlight Hall
Open arched east connection into Emberhall Tavern
Solid bathroom boundary above; no bar connection
Two views of the same space
Look around.
Open an image to see it larger, then use the arrows to move between perspectives.
The Connecting Hallway
Entrance-side perspective
Explore this space →The Connecting Hallway
Reverse perspective
Explore this space →