A place for vows, lantern-lit gatherings and stories beneath Missouri skies.
A village of wonder. A place for your story.
The Emberwild Grounds is our first physical chapter near Trenton, Missouri. Our garden venue is planned around a 100-person whole-site limit and 50 gravel parking spaces. The first ready chapter targets April 2028.
Garden venueMerchant walk & celebrations
100 maximumAll people onsite
50 carsGravel parking
12 hoursOne full-day rental
In development; not open or accepting reservations. The full village is built in stages, with later dates unconfirmed. All images are concepts.
The setting is yours. The celebration is your own.
Included with every rental
The full available event yard, serviced portable toilets and handwashing, all available tables and chairs, agreed reusable decor and basic owner starting setup/takedown. General parking and the merchant walkway are compacted gravel.
Choose your additions
One blanket fee unlocks all available event linens. Select one preparation shed or both once those buildings are ready. You arrange all food, drinks, catering, coordination, entertainers and during-event furniture moves; no event staff is included.
The 100-person limit includes children, owners, vendors and performers. Having 150 chairs does not raise that limit. Merchant premises and unselected locked rooms are separate from event-yard rental.
A walk through the growing realm.
Stage 1 · first opening target
The Merchant Walk
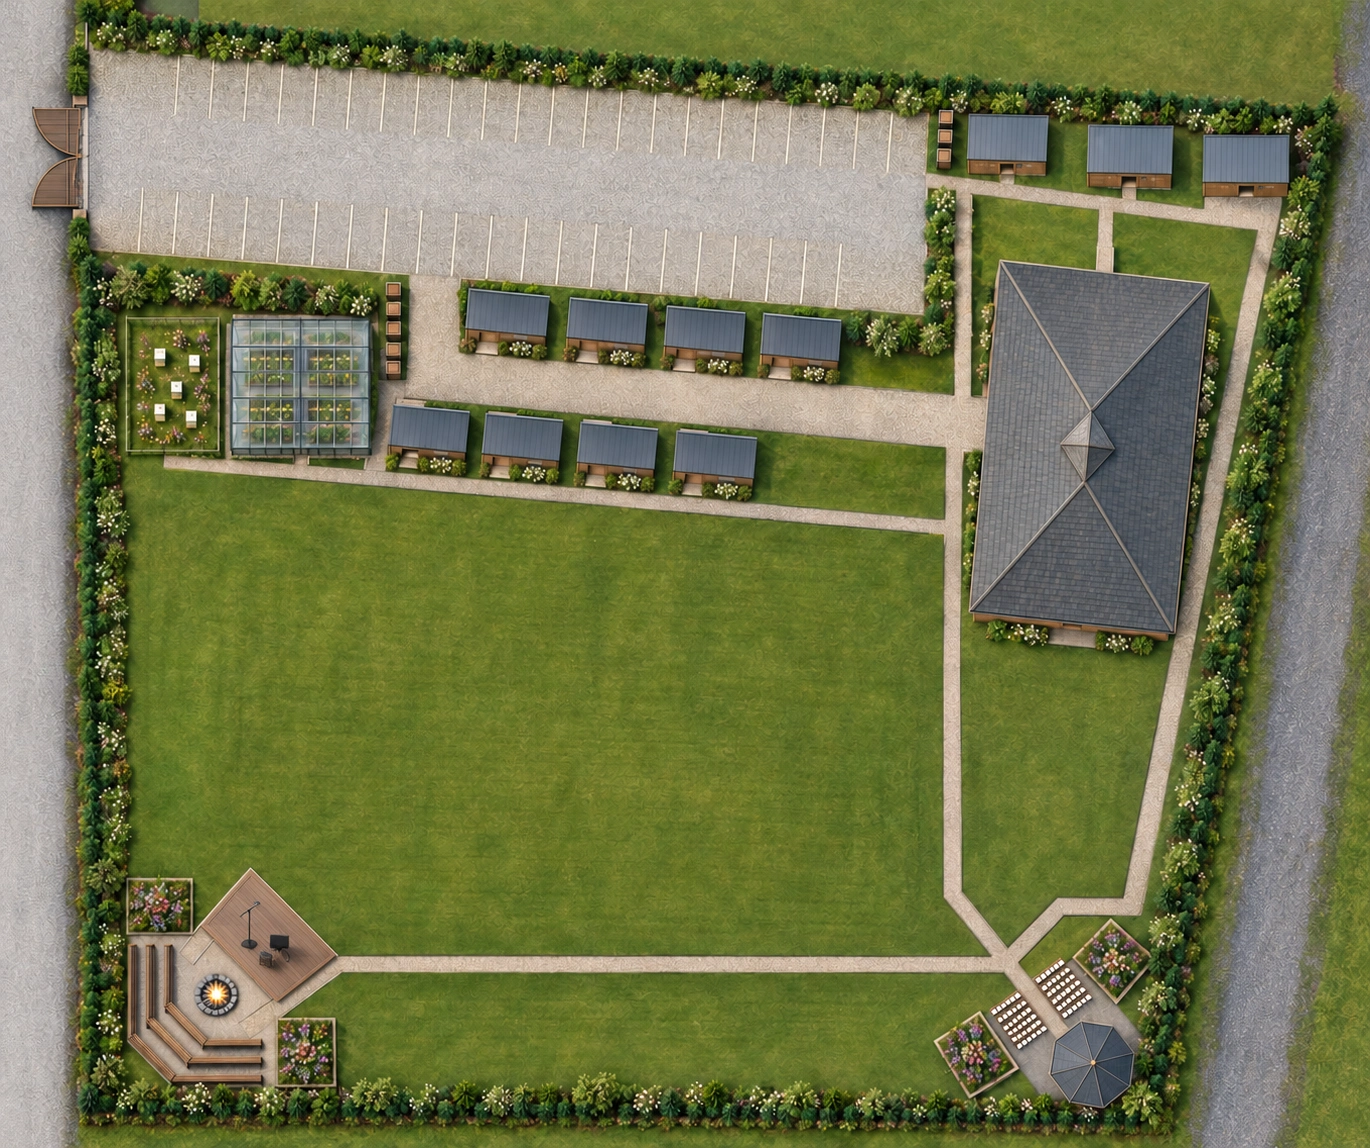
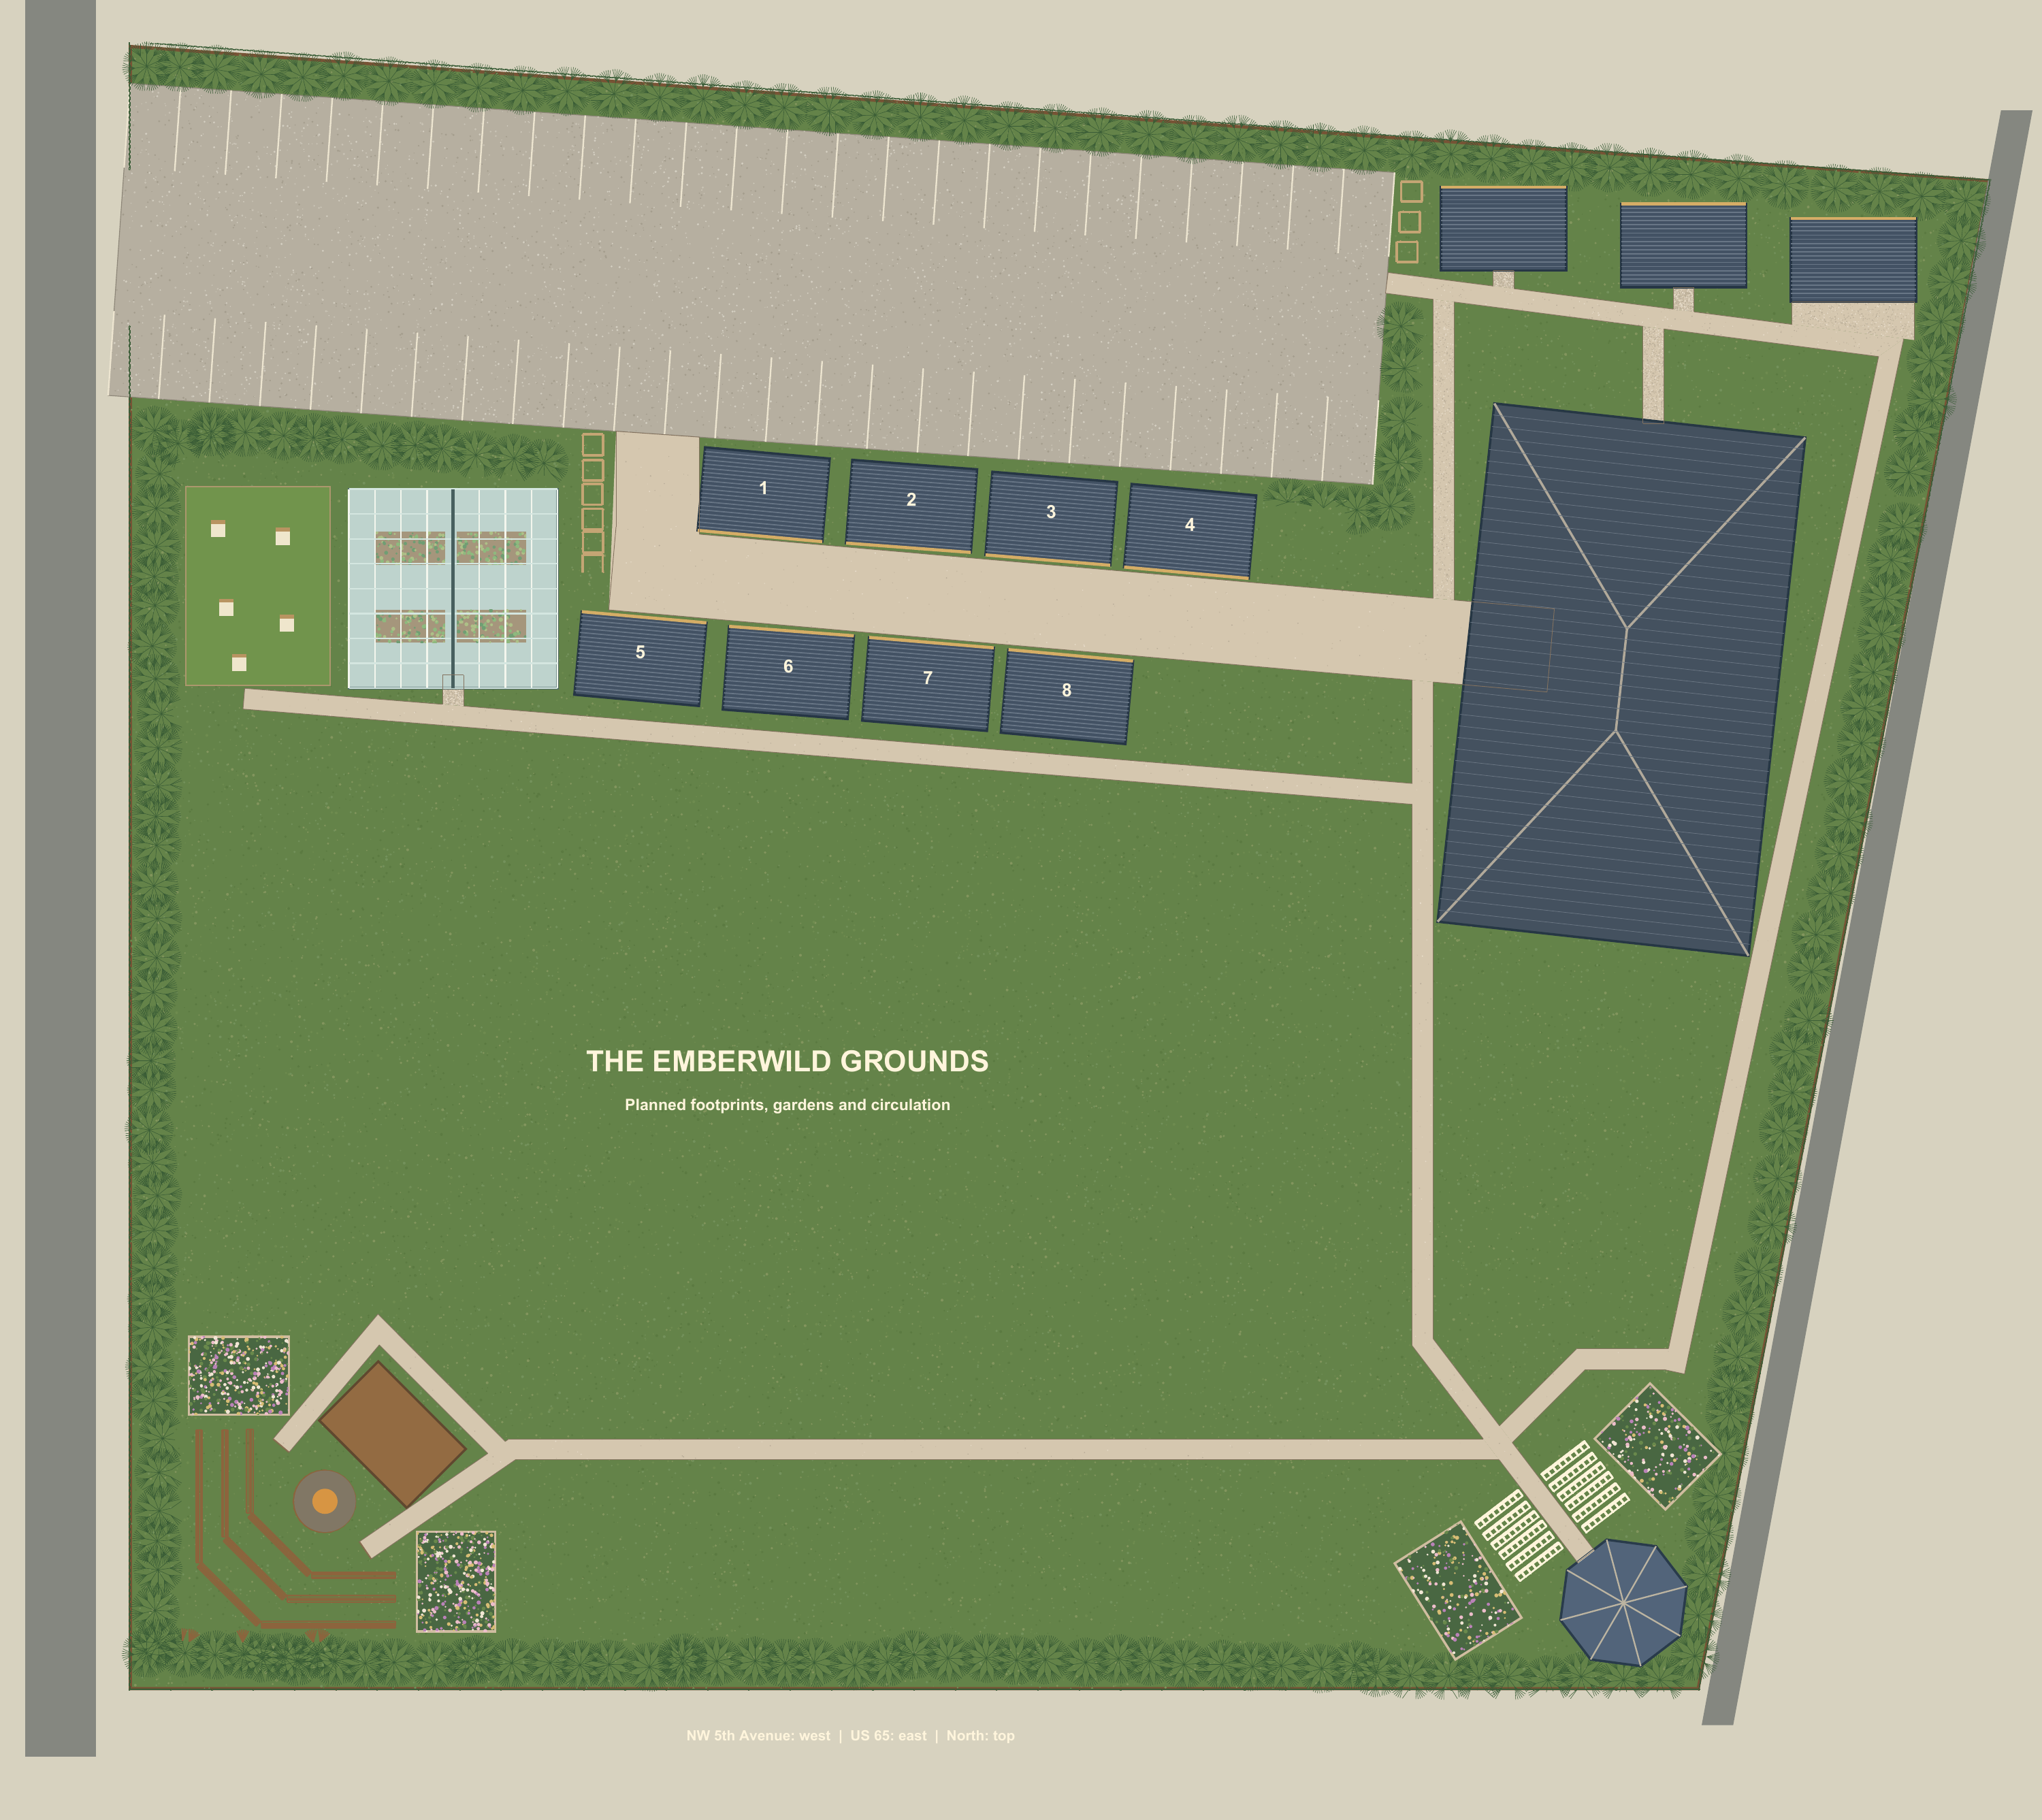
A gravel walkway will be framed by eight matching 16′ × 24′ shops, four above and four below the horizontal path. Each single-slope roof has its high edge facing the path. The Apothecary is the first shop; seven more follow in Stage 3. A greenhouse and apiary are planned at the west end of the walk.
Fifty gravel stalls fill the northwest 0.35-acre lot. Ten timber portable toilet cabins are planned in two convenient groups: seven beside the shops and three by the northeast support sheds. Handwashing and accessible provision are included in the plan. The furniture storage shed has a paved loading apron and a separate locked linen room.
Stage 1 · garden vows
Silverleaf Ceremony Pavilion
A roofed octagonal pavilion, 24 feet across opposite sides, frames your vows in the southeast ceremony garden, with guest seating arranged outside. Flower gardens and young Thuja add seasonal beauty and growing privacy.
Stage 2 · later
Embermoon Pavilion
North of Silverleaf, a 60′ × 100′ open-sided pavilion over a concrete pad, with space for dining, dancing, catering and circulation. No fireplace is planned.
Stage 3 · later
The Preparation Sheds
The northeast support row holds the groom shed, bride shed and furniture/linen storage shed, from west to east. Each is 16′ × 24′. Select paid access to one or both once complete; furniture storage access stays included.
Stage 4 · later
Embersong Amphitheater
A firepit gathering space with 100 seating positions and a small stage behind the fire, so guests face the flames and performers together. Four square flower-garden landscape areas flank the firepit and ceremony spaces, with additional seasonal planting growing in stages.
Timber-framed wire fencing surrounds the grounds and divides yard from parking, with lanterns hung from 8-foot posts. Normal guest arrival passes between the shops; normally closed emergency/service gates remain available. Most grounds stay grass beyond the planned pads, gravel and essential firm routes.
Later facilities are not opening-day promises. Every booking will confirm completed amenities and access.
Room for each part of the celebration.
Silverleaf’s 24-foot-across octagonal roofed footprint is approximately 477 square feet; guest seating extends into the surrounding ceremony garden. Embermoon is 6,000 square feet: 1,200 dining, 400 dancing, 300 catering and 4,100 for circulation, flexible gathering space, gifts and entertainment. Embersong has 100 planning seating positions within the same 100-person whole-site limit. Final layouts account for vendors, performers, owners and accessible seating.
A clear view. Of the growing grounds.
Follow the merchant walk from gravel parking into the gardens. The pavilion lies along the east side, the preparation and storage sheds sit in the northeast, and the firepit and ceremony gardens frame the southern lawn. A greenhouse and apiary sit near the west end of the merchant walk. NW 5th Avenue lies west and US 65 east.
Measured full-vision plan · Not opening-day amenities
The Emberwild Grounds · realistic vision
An illustrative view of the merchant village, glazed greenhouse, garden ceremony and fireside stage. See the scaled plan for the planned footprints and circulation.
Full-development concepts show the intended setting. Later amenities become available only after completion; illustrations are not photographs of an open venue.
The current measured vision · staged development
Step into the vision.
Open any view, then move through the gallery with arrows or a swipe. Concept art shows atmosphere; the reference layout shows the placement and 50-space parking plan. Room and event concepts illustrate atmosphere.
Measured full-vision plan · Not opening-day amenities
The Emberwild Grounds · realistic vision
An illustrative view of the merchant village, glazed greenhouse, garden ceremony and fireside stage. See the scaled plan for the planned footprints and circulation.
Proposed 2028 pricing, before applicable taxes and final terms. Every reservation is one 12-hour full day, including customer/vendor setup and cleanup. One property fee, no per-person charge.
12-hour grounds rental
Full-day Grounds Rental
$1,650
Full available event yard, portable toilets/handwashing and all available tables and chairs. Basic owner starting setup/takedown included.
Optional · blanket access
The Linen Collection
$500 extra
Access to all available venue linens behind the separate locked storage door. Ordinary cleaning included. No per-piece rental fee.
Optional · after completion
Preparation Rooms
$175 / $300
One bride or groom shed: $175. Both: $300. Separate access keys; available only after Stage 3 is ready.
Furniture choices included: 150 folding chairs, 20 six-foot round tables, 10 six-foot rectangular tables and 10 narrow training tables, with transport carts. All available stock is accessible; the total site limit remains 100 people. You may bring your own linens. Available linen colors/quantities, damage terms and key return will be confirmed before booking.
The first stage is an open-air venue with serviced portable toilet cabins and handwashing included. The pavilion and preparation sheds are later facilities.
Agree weather backup, postponement, evacuation, vendor access and cleanup before booking. Firepit use will depend on completion, weather/burn conditions and agreed supervision. An open-sided pavilion is not an enclosed severe-weather shelter.
Gravel arrival and merchant paths lead into mostly grass grounds. Essential firm accessible connections will be included in the final layout. Your coordinator handles during-event furniture changes, vendor power and guest management.
Let your next chapter begin beneath the sky.
Share your ideas for a wedding, celebration or private fantasy gathering. We are sharing the plans now and will confirm when reservations open.
A standalone Emberglass Apothecary is planned near the venue parking, with a themed owner-built lofted barn shop. Its online collection is being prepared first. The physical shop is coming soon and is separate from your property rental.